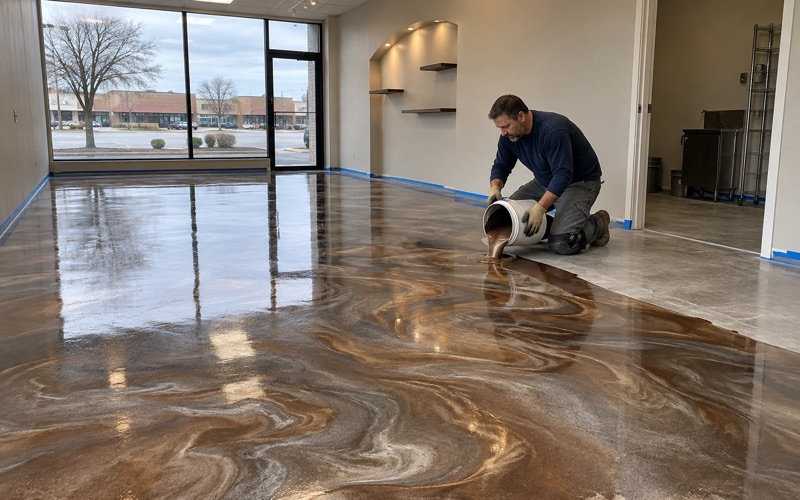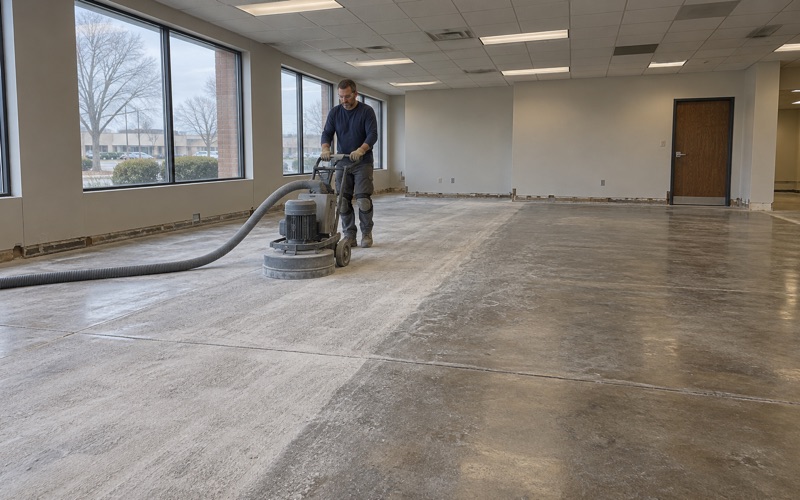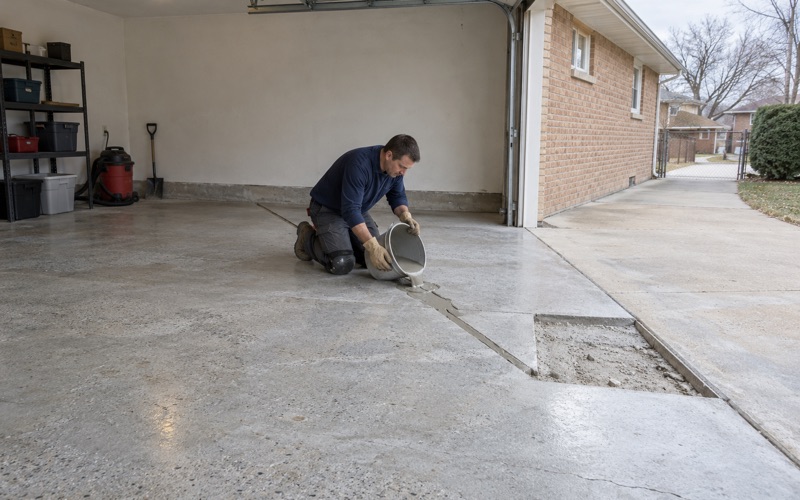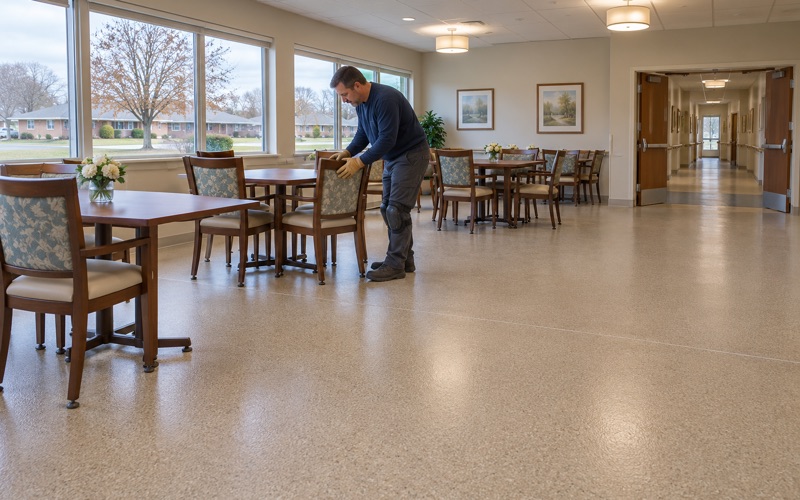
Oak Lawn Epoxy Flooring has spent more than 20 years on epoxy flooring in Brookfield and the surrounding part of Cook County, and some of the most useful work on a job is deciding where a coating should not go. A resin floor is a hard-wearing, cleanable film bonded to concrete. It is not a fire barrier, and it does not belong under equipment that runs hot enough to scorch it.
That question comes up in one specific kind of room: a space with a ceramic kiln in it. The kiln stands on bare concrete, tile or masonry, and the coating around it has to be laid out so it ends cleanly at the edge of that pad. We plan the termination line, the clearance and the edge detail before we quote a single square foot.
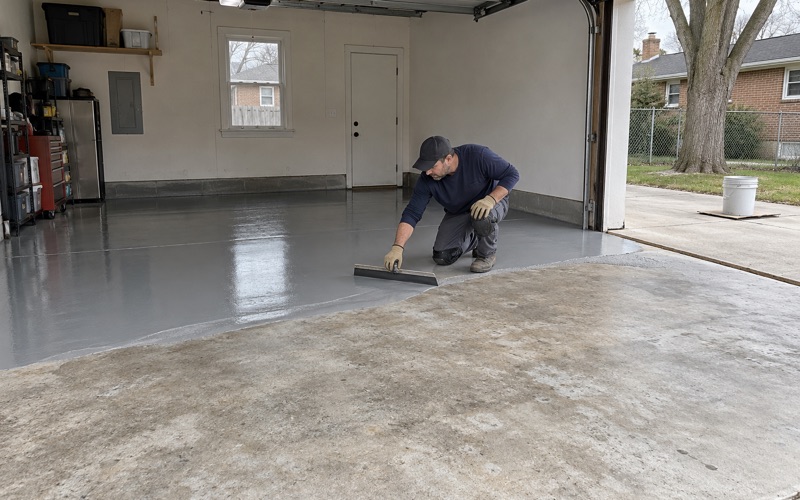
Everything else on a Brookfield slab follows a fixed order. The concrete is opened with a diamond grinder or a shot blaster rather than acid, a moisture reading is written into the scope before the price is final, and the proposal states the product line, the coat count and the finished thickness so you can hold the finished floor against it.
A Kiln Room in a Brookfield Middle School
What the District 95 addition built
Brookfield-LaGrange Park School District 95 broke ground on May 24, 2018 on additions to Brook Park Elementary and S.E. Gross Middle School, with construction expected to finish in August 2019. At S.E. Gross the project added a 15,300-square-foot gymnasium with locker rooms and renovated 15,700 square feet of existing space inside the building.
That renovation brought a new cafeteria, a flexible auditorium and performance space, two classrooms, a STEM lab and an expanded band room with practice rooms. It also brought what the district’s release described as a new art space with kiln room. That one phrase is why this page exists, because a kiln room is the one school floor where the coating plan has a gap in it on purpose.
Why a kiln changes the floor plan
Most school floors are good candidates for a seamless resin system: hallways, locker rooms, labs and cafeteria serving lines all benefit from a surface with no grout lines to hold dirt. A kiln room is different because one piece of equipment in it reaches firing temperature, sheds heat into the slab and walls around it, and comes with manufacturer instructions about what it may stand on.
To be clear, we have no connection to District 95, we have not worked at the school, and we have not seen the finish, the kiln or the size of that room. What the public record gives is enough to explain the rule kiln makers set for any room a kiln stands in. It is the same rule a Brookfield potter with a kiln in the garage is working under.
Where the school sits
S.E. Gross Middle School is at 3524 Maple Avenue, an address that geocodes inside the Village of Brookfield, in the part of the village that falls in Proviso Township. Brookfield is a Cook County village about 13 miles west of downtown Chicago, and it counted 19,476 residents at the 2020 census.
Looking for epoxy-flooring closer to Western Springs? See Epoxy-Flooring Services in Western Springs.
What Kiln Makers Require, and Where the Coating Stops
Non-combustible means concrete or tile
Skutt, a kiln manufacturer, publishes a kiln-room guide written for schools, and its floor instruction is blunt. Kilns must be placed on a non-combustible floor such as concrete or ceramic tile, and the guide advises against setting them on wood, carpet or vinyl floors, which may discolor or ignite from the heat of the kiln.
A resin coating sits on the wrong side of that line. Epoxy, polyaspartic and urethane cement systems are built on organic binders; they are excellent at resisting spills and abrasion, but none of them turns a slab into a non-combustible surface. We never sell a coating as safe under a kiln, and any contractor who does is promising something the kiln maker never allowed.
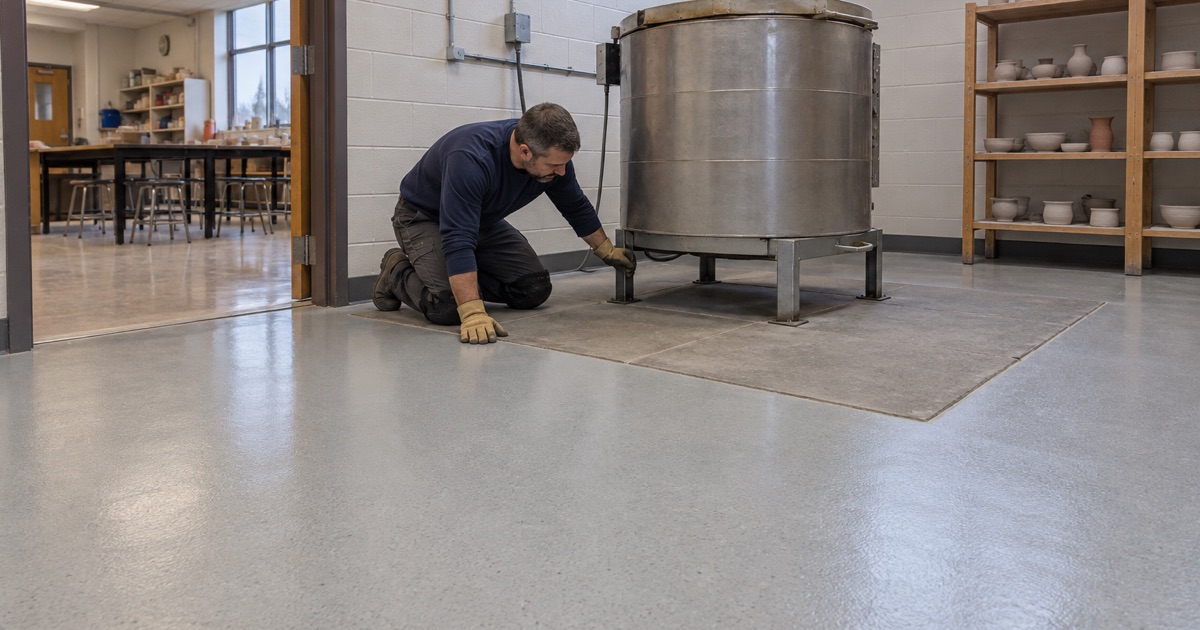
Where a room has no non-combustible floor at all, the same guide points to the Uniform Mechanical Code, which calls for at least 2 inches of solid masonry extending at least 12 inches beyond the kiln’s perimeter. That pad becomes the kiln’s floor, whatever the rest of the room is finished with. On a coated slab, the pad or the bare concrete footprint is the area our coating leaves alone.
Clearance and room temperature
Kilns are UL-tested for a minimum 18-inch clearance from walls or combustible material. The guide also asks that the room be kept below 100 degrees and that sprinkler heads not sit directly above the kiln, which says a good deal about how much heat the space is expected to shed during a firing.
Those numbers shape the floor layout as much as the kiln’s position does. We read the clearance as a reason to keep the coating’s edge well back from the kiln stand, and we settle the termination line with the owner and the kiln maker’s manual before anything is ground. On a commercial or public building, the Brookfield Fire Department and the village’s Building and Planning division are the people to confirm a kiln-room layout with.
Marking the pad before grinding
On a kiln-room job we start from the kiln’s actual footprint, its stand and the manufacturer’s clearance, then mark the pad boundary on the slab before a grinder touches it. Inside that line the floor stays bare concrete, ceramic tile or the masonry the code calls for. Outside it, the slab is ground to a concrete surface profile on the ICRI CSP scale that suits the primer we are using.
Before that profile is cut, cracks, spalls and any old paint or sealer are mapped across the room. If the slab needs repair, or in a bad case replacement, we say so before quoting a coating over it. A kiln room is also a room where a new pad may need to be poured, and that decision belongs at the start of the job rather than halfway through.
A keyed, full-thickness edge
A coating that simply feathers out toward the kiln leaves a thin edge that lifts and chips, and a chipped edge is where water and glaze work their way under the film. We saw-cut a shallow keyway along the termination line so the coating ends at full thickness against a clean shoulder. That gives the resin something to lock into and leaves the pad face flush and easy to sweep.
Because the pad and the coated field are different materials, the joint between them is detailed rather than left to chance. Where the pad is raised masonry, the coating stops at its base. Where the pad is the existing slab, the edge is kept straight and visible, so nobody later slides the kiln off its bare footprint and onto the coated floor.
When a kiln moves or a second one arrives
Art rooms get rearranged. If a second kiln arrives or the existing one moves, the bare footprint has to move with it, which means grinding the coating off a new pad area rather than setting the kiln on top of the old finish. We write the kiln location into the proposal alongside the system and thickness, so the room’s layout is on paper for whoever manages it next.
Clay, Glaze and Wet Cleanup Across the Rest of the Room
What the field of the floor handles
Away from the kiln, an art room floor takes clay slip, dropped glaze buckets, paint, standing water around the sinks and a daily cleaning routine. A seamless 100% solids epoxy base with a quartz aggregate broadcast gives a textured surface that does not trap clay in joints. Clay rooms are usually wet-mopped rather than dry-swept to keep dust down, so the topcoat is chosen to tolerate standing water and repeated scrubbing.
A polyaspartic or polyurethane topcoat over the broadcast takes the abrasion of stools, carts and wheel bases being dragged across it. Glaze spills and cleaning chemicals are the other test, so we match the topcoat’s chemical resistance to what the room actually uses rather than to a generic list. The product sheet for that topcoat goes into the proposal with the rest of the system.
Grip where the water lands
Wet cleanup puts water on the floor every day, so we set the texture by zone instead of using one finish everywhere. Around sinks, wheels and wedging tables the broadcast is coarser for grip, while the walkways can carry a finer texture that still mops quickly. A sample of the finished texture is laid down and agreed before the topcoat goes on.
Moisture under the slab
Water on top of an art room floor is visible; water vapor coming up through the slab is not. Before we price a coating, the slab is tested with ASTM F2170 in-situ relative humidity probes or ASTM F1869 calcium chloride testing, and a high reading moves a moisture-mitigation primer into the scope. Moisture is also the first exclusion we name when we explain what a coating warranty leaves out.
Working around occupied rooms
A room that is in daily use cannot simply close for a week. We phase the work into overnight, weekend or break windows, capture grinding dust at the machine with a vacuum instead of rinsing it toward a floor drain, and set the cure schedule by slab temperature and the dew point spread at the surface rather than by a date on the calendar.
Home Kilns in Brookfield Garages and Basements
The kiln maker’s floor rule does not soften because the kiln is in a house. A potter firing in a Brookfield garage or basement is under the same instruction as an art teacher: the kiln stands on bare concrete, tile or a masonry pad, and its clearance from walls and anything combustible is kept clear.
Coating a garage with a kiln in the corner
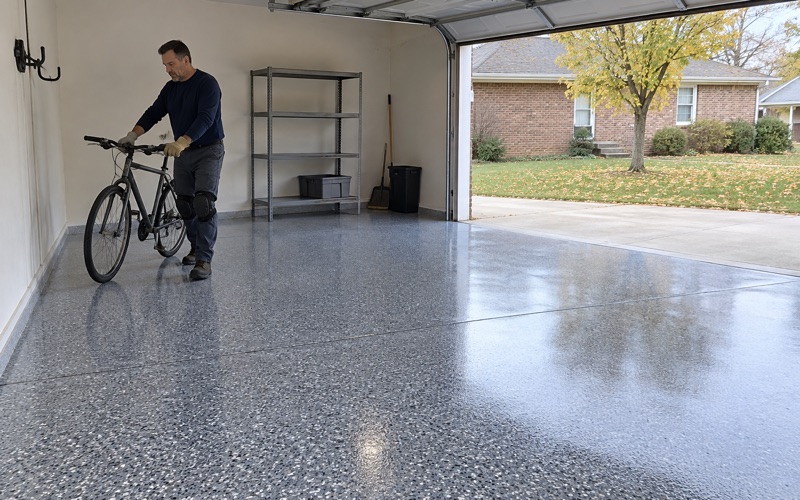
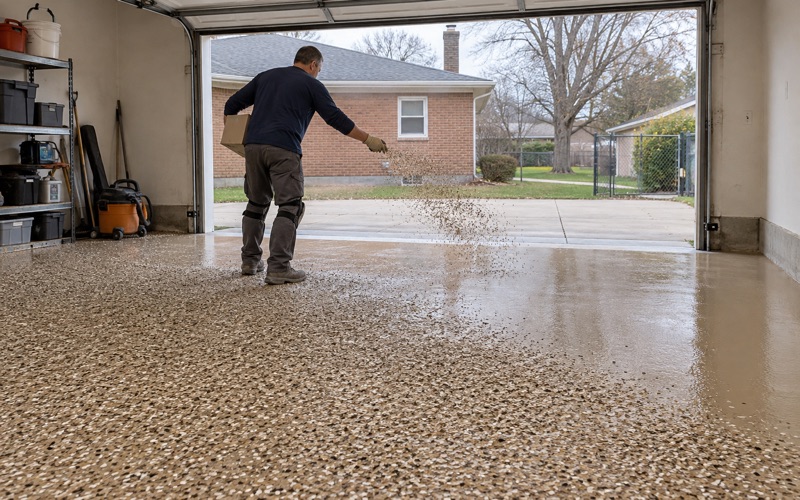
Plenty of homeowners want the rest of the garage coated, often a vinyl flake broadcast under a polyaspartic topcoat, while the kiln keeps its corner. That works when the kiln corner is planned as an uncoated pad from the first walkthrough, with its clearance marked on the slab and the coating ending at a keyed edge. The parking side gets the full system, and a topcoat chosen to resist hot tire pickup.
What does not work is coating the whole garage and setting the kiln down afterward. The kiln maker’s instruction is about the surface under the kiln, and a resin film under a kiln stand is exactly what that instruction rules out. If the kiln is already in place, we work around it rather than asking you to set it on the new floor.
Basement studios
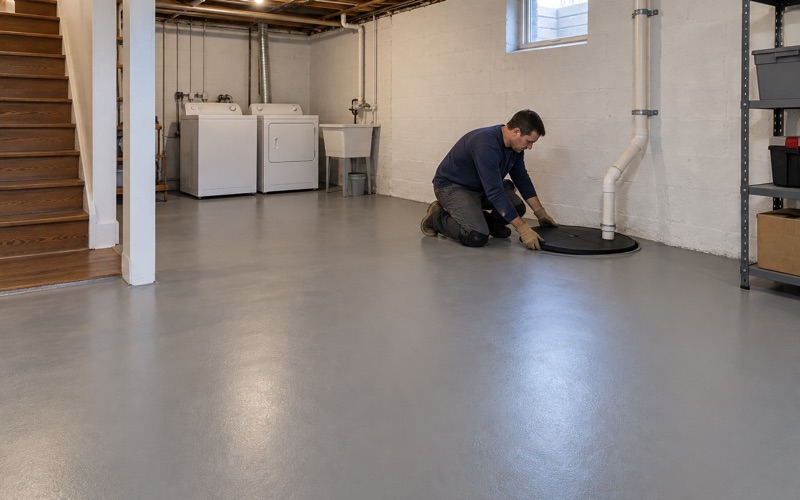
A basement kiln raises its own questions. The slab is moisture tested before anything is priced, the pad stays bare, and we talk through ventilation and the 100-degree room guidance with you, because a small basement room heats up quickly during a firing. If the slab is already carrying an old coating under the kiln, that patch is ground back to bare concrete as part of the job.
Paperwork on a home job
A home job above the Illinois threshold gets a written contract and the Home Repair: Know Your Consumer Rights pamphlet before grinding starts, as the Illinois Home Repair and Remodeling Act requires. The coatings we specify fall within the Illinois VOC limits for floor coatings, which bind the applicator as well as the manufacturer.
If you are setting up a kiln room, in a school, a shop or your own garage, talk to us before the floor is coated rather than after. Deciding where the coating stops takes a few minutes with a tape measure at the start of a job, and it saves a grinding job at the end of one.
- 20+ Years Coating Concrete
- Moisture Tested Before Pricing
- Free Written Estimates