Oak Lawn Epoxy Flooring brings more than 20 years of work to epoxy-flooring in Evergreen Park, and the floors that ask the most of a crew are the ones a state surveyor will walk before a patient does. A clinical room is scrubbed with strong chemicals on a fixed routine, crossed wet by staff, and rolled over by loaded carts and stretchers. A coating that softens, stains or lifts under that routine fails where everyone can see it.
This page is about that kind of floor: a resinous system chosen, prepared and documented for a licensed outpatient room rather than a two-car garage. We open the slab mechanically, test it for moisture as part of the written scope, and put the product line, coat count and finished thickness on paper so an architect or facility manager can hold the installed floor up against the proposal.
We also say plainly what a coating cannot do. It does not replace a cleaning protocol, and nothing we install is presented as a product the state has approved. What we offer is a floor built to meet the finish language Illinois writes for surgery centers, installed on a schedule that fits the rest of a medical build-out.
A Cardiac Catheterization Center Proposed for 95th Street
What has been filed with the state
Midwest Ambulatory Surgery Center, LLC has applied to the Illinois Health Facilities and Services Review Board to establish a single-specialty ambulatory surgical treatment center, or ASTC, providing cardiac catheterization procedures at 3523 West 95th Street. That address geocodes inside the Village of Evergreen Park, in Worth Township. The board lists the application as project 26-030, a $6,923,500 project.
The application was declared complete on June 16, 2026. It is tentatively scheduled for the November 5, 2026 State Board meeting, and written comments are due October 16, 2026. Until the board votes, this is a proposal and nothing more. It is not approved, it is not under construction, and we have read no floor plan, room list or finish schedule for the building.
Why the board vote comes before any floor
A review of this kind decides whether a facility is built at all, which puts flooring at the end of the conversation rather than the start. We have no role in this application. We describe it here because it shows the kind of room West 95th Street may soon need, and because the rule that would govern its floors is worth understanding before anyone prices one.
Next door, a cardiology and electrophysiology practice lists offices at 3545 W. 95th Street. No relationship between that practice and the applicant has been shown, and we suggest none. The useful point is simpler: this stretch of 95th already holds medical offices, and every medical-office build-out raises the same finish questions as a surgery center, only at a smaller scale.
Who signs off on the work in the village
Building work here runs through the Evergreen Park Building Department at 9418 S. Kedzie Avenue. The village wants a contractor’s license applied for, paid and numbered before any permit issues, a permit for any alteration, repair or remodel, plans by Illinois-licensed professionals, and a sworn statement of total project cost. The village builds to the 2021 International Building Codes.
Illinois licenses no flooring or coatings contractor, so the village license is the credential that actually binds, alongside a certificate of insurance. We check those requirements for each village before a job is booked rather than after a permit stalls. On a commercial suite, that check happens while the general contractor is still assembling the permit package, so flooring never becomes the item that holds an inspection.
Looking for epoxy-flooring closer to Worth? See Worth Epoxy-Flooring.
What Illinois Asks of a Surgery-Center Floor
The finish rule for licensed surgery centers is 77 Ill. Adm. Code 205.1400, Details and Finishes. Section (k) says floor materials shall be easily cleanable and have wear resistance appropriate for the location involved. The rule names no material. It does not require epoxy, and it approves no product, so meeting it is a matter of choosing a system that performs in each room and documenting why.
Easily cleanable, with wear suited to the room
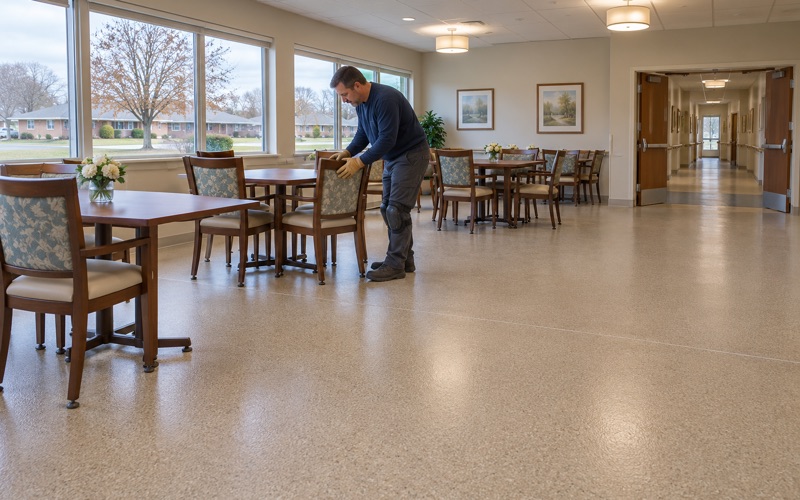
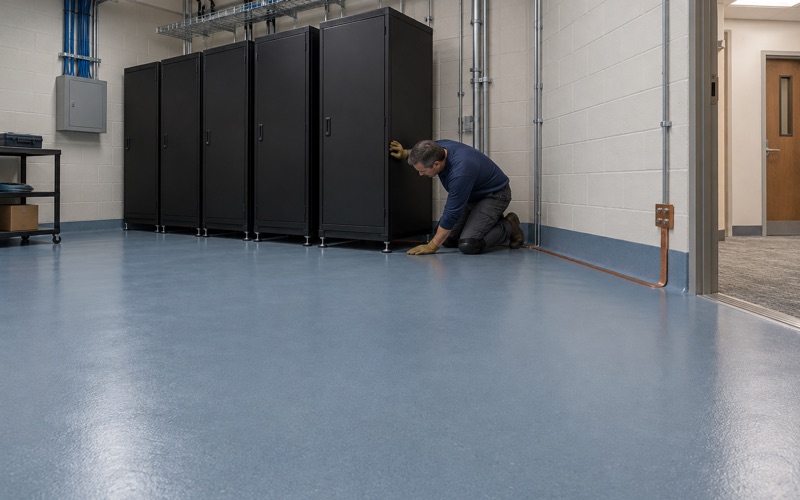
A seamless resin floor has no grout lines or seams to hold soil, which is the simplest reading of easily cleanable. Wear is where rooms differ. A procedure room, a recovery bay, a staff corridor and a clean supply room each see different traffic, so we specify per room rather than pouring one system wall to wall and hoping it suits all of them.
The same section asks that wall finishes be washable and, near plumbing fixtures, smooth and moisture resistant. Where an owner wants the floor turned up the wall as an integral cove base, we can carry the resin into it, removing the joint where floor meets wall. Whether a cove suits each room is the designer’s call; our job is to build it cleanly when it is drawn.
Nonslip where the floor is walked on wet
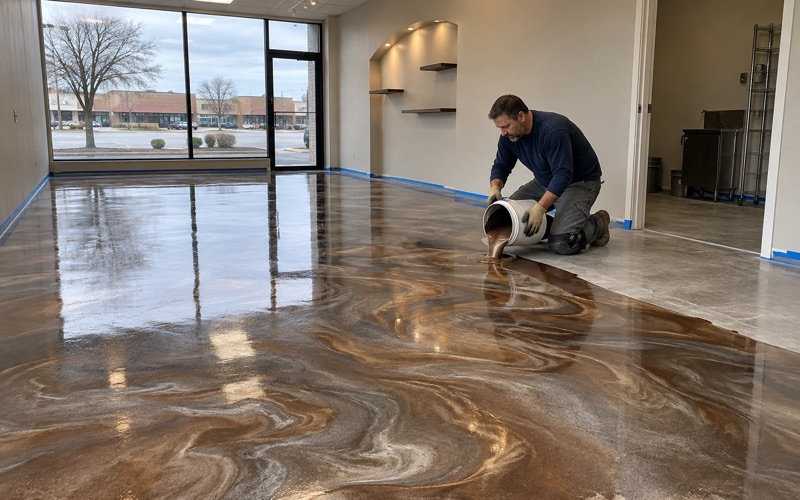
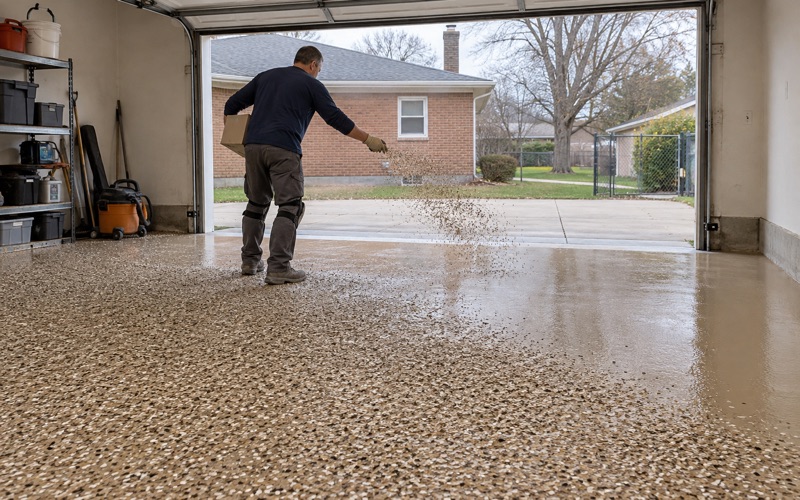
Section (k)(2) says floors that are subject to traffic while wet shall have a nonslip surface. On a resin floor, grip comes from texture, usually a quartz aggregate broadcast into a 100% solids epoxy and locked down with a polyaspartic or polyurea topcoat. Texture is a trade-off, because the coarser the surface, the harder it is to mop clean.
We settle that balance with a sample board before the job, not on the finished floor. The owner’s team can stand on it wet, run a mop over it and decide whether the grip is right for a scrub area or too aggressive for a corridor where carts roll all day. Rooms that stay dry most of the time can carry a finer texture than rooms that see water.
Germicides, Stretchers and the Slab Underneath
A floor not affected by germicidal and cleaning solutions
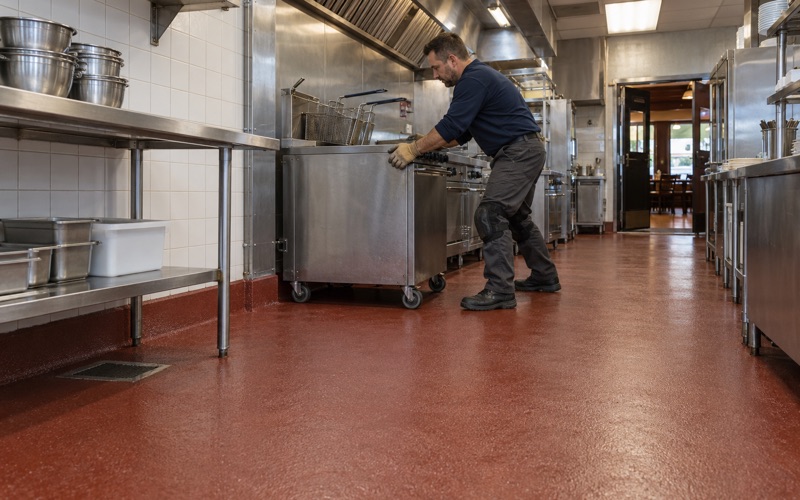
Section (k)(1) says that in all areas frequently subject to wet cleaning methods, floor materials shall not be physically affected by germicidal and cleaning solutions. Chemical resistance is not a single property. It varies by resin, by topcoat and by the specific disinfectant, so a floor that shrugs off one product can dull or soften under another used every day.
We ask the facility for the actual list of cleaning and disinfecting products it plans to use, check each against the manufacturer’s published chemical-resistance data, and spot-test cured samples where the data is thin. We make no antimicrobial or infection-prevention claim for any floor. The claim we make is narrower and checkable: this surface was chosen to hold up to these named chemicals.
Flush thresholds and expansion-joint covers
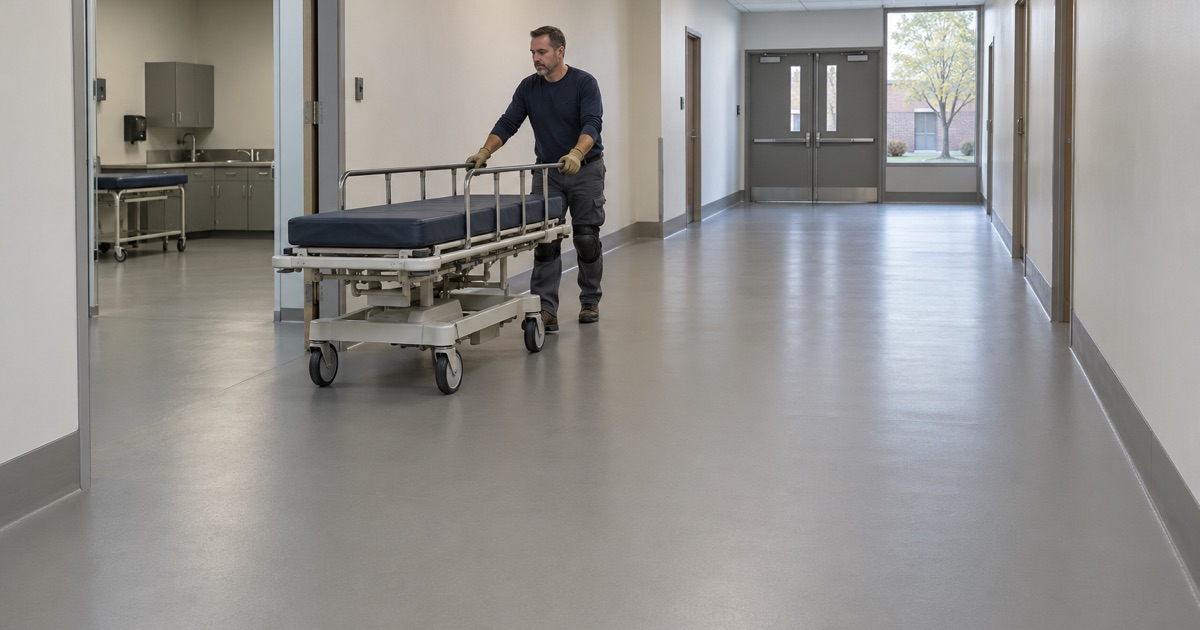
Section (d) says thresholds and expansion joint covers shall be made flush with the floor surface to facilitate wheelchairs and carts. Under section (b)(3), doors to rooms needing stretcher access, such as procedure and recovery rooms, are at least 3 feet 8 inches wide, so every one of those transitions is a long edge that a wheel will find if it sits proud.
Because the proposal states the finished thickness, the design team knows the resin’s elevation before adjoining flooring is ordered. At a doorway we terminate the resin in a saw-cut keyway so its edge sits level with the next material rather than tapering to a lip. Expansion joints are carried through, never coated over, and the cover is set flush to the cured surface.
Moisture testing before a medical floor goes down
A tenant slab under an outpatient suite can hold more moisture than its age suggests, and moisture is the most common reason a resin floor lets go. We run ASTM F2170 in-situ relative humidity probes and ASTM F1869 calcium chloride tests, with an ASTM D4263 plastic sheet test as a quick screen, and compare results with the coating manufacturer’s limits.
When readings call for it, a moisture-mitigation primer goes into the scope before the price is final. Moisture is also the first exclusion we name when we explain what a coating warranty does not cover. Where new slab work is poured for commercial space in Evergreen Park, the village requires it over VisQueen and wire mesh, but an existing slab is tested regardless of what anyone remembers about it.
Fitting Finish Work Into a Medical Build-Out Schedule
Where the floor falls in the sequence
Resin flooring usually follows drywall, paint and ceiling work and comes before casework, equipment and final fixtures, which leaves it squeezed between trades with fixed dates. Cure time is the part schedules underestimate. We set cure windows by slab temperature and the dew point spread at the slab surface, not by the calendar, because a topcoat laid over amine blush on a humid day can lose adhesion.
When the schedule is tight, a polyaspartic topcoat can return a room to light traffic sooner than a full epoxy build, at a different cost and working time. We lay out both options in writing so the general contractor can choose with real numbers rather than finding out the cure time when the casework crew arrives.
Dust, odor and air inside a finished shell
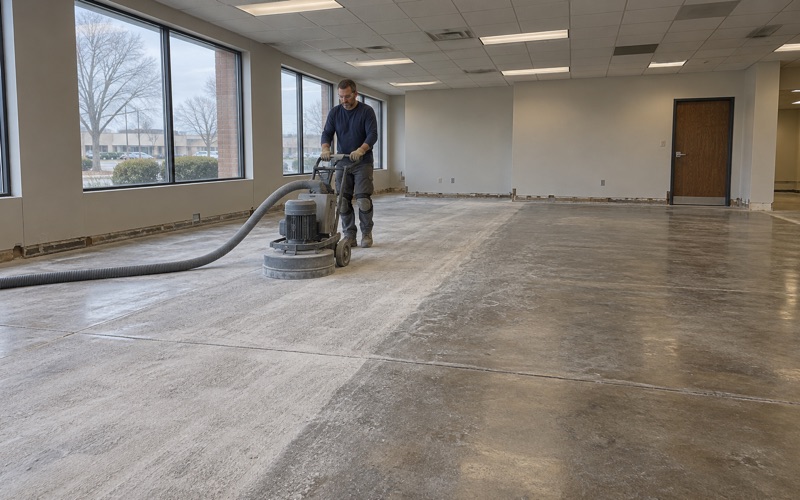
Every slab is opened with a diamond grinder or a shot blaster to an ICRI concrete surface profile the coating can grip, never an acid etch. Grinding dust is captured at the machine with a vacuum rather than washed toward a drain, which matters in a building where ductwork and finished ceilings are already installed above the work.
Odor matters in a shared medical building too. The Chicago area sits in the 2015 ozone nonattainment area, and the products we use are picked inside the Illinois VOC limits for floor and industrial coatings under 35 Ill. Adm. Code Part 223, limits that bind the person applying them. Low-odor systems make it easier for neighboring suites to keep seeing patients during installation.
Phasing medical offices that stay open
Not every floor on West 95th Street belongs to a new building. A cardiology suite, a clinic expansion or a medical-office refit often has to keep its doors open, so we phase the work room by room and use overnight and weekend windows when a space cannot close. Each phase is ground, coated and cured before staff walk back across it.
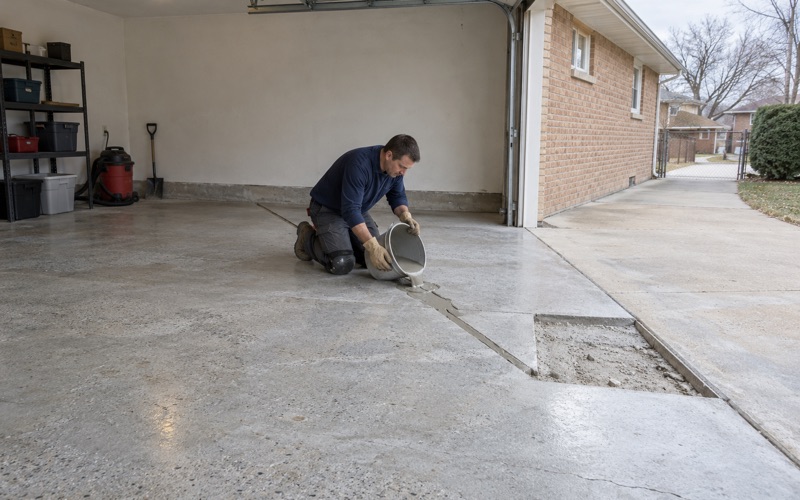
Before any of that starts, we map cracks, spalls and old coatings across the slab and say directly when a section needs repair or replacement before it should be coated. That map, the moisture readings and the named product system go into one written proposal, so the owner’s team knows exactly what will be on the floor when the surveyor arrives.
- 20+ Years Coating Concrete
- Moisture Tested Before Pricing
- Free Written Estimates