Oak Lawn Epoxy Flooring has spent more than 20 years on epoxy flooring in Hinsdale and the surrounding suburbs, and the jobs that teach the most are the ones where a room changes what it is for. A slab that sat under shelving for decades is suddenly expected to carry chairs, people and a finished floor. That change of use raises a moisture question nobody had a reason to ask before.
Our approach on a lower-level slab is simple to state and slow to do. Before we price an impermeable floor over concrete below grade, we measure the moisture in the slab itself, and that test sits in the written scope rather than being tacked on later. The numbers decide the system, and sometimes they decide that a coating should wait.
This page walks through how that plays out here, from a public building’s lower level to the finished basement in a family home. It covers what we test, how the test is run and what we do with the result.
A Storage Room Becomes a Place People Use
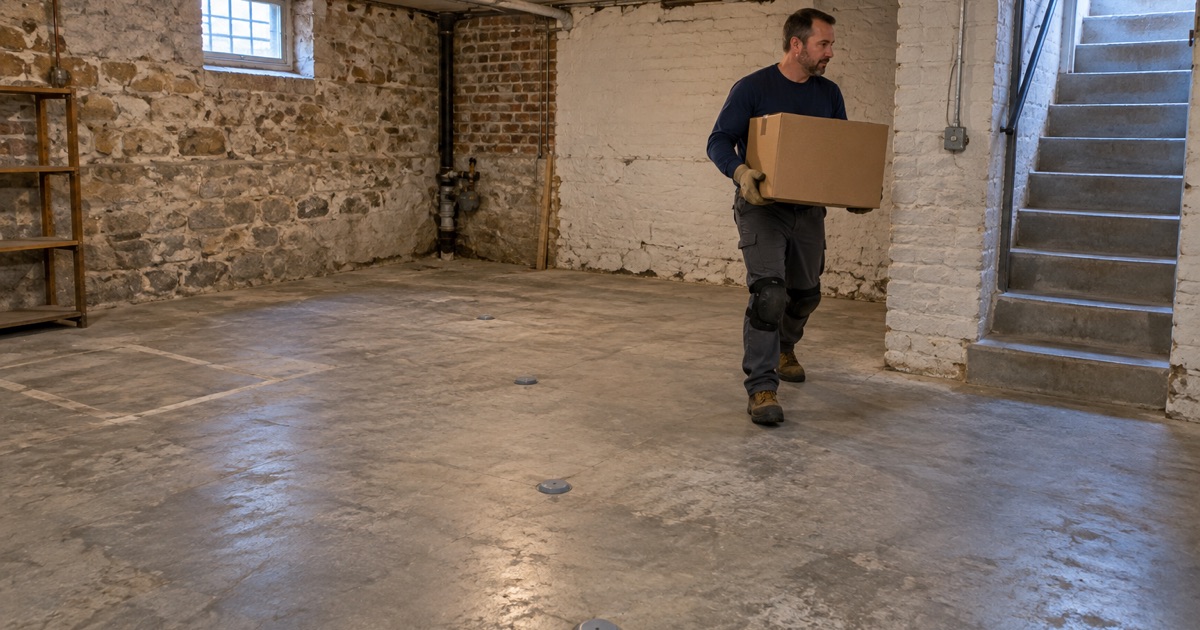
What the library renovation changes
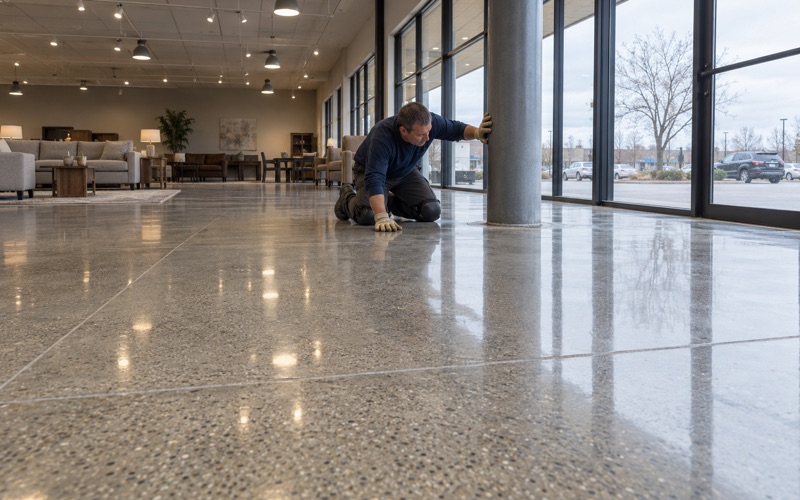
The Hinsdale Public Library is in the middle of its first major renovation in about 20 years. Crews began on February 24, 2026, on a project of roughly $4 million and about nine months, and the library stays open while the work goes on. On the lower level, the former community meeting room becomes a teen space, and a storage area will provide new flex space.
The library sits at 20 E. Maple Street in the Memorial Building, dedicated on July 4, 1928, which also serves as Village Hall. During the work the stairwell to the lower level is closed and widened, so patrons reach that floor by elevator. No floor material for the new rooms has been named, and we have no role in the project.
Why a change of use matters to a floor
A room that holds boxes asks very little of its concrete. Cartons sit on pallets or shelving, nobody notices faint dampness at the slab, and any vapor rising through the floor simply leaves through the open surface. Once the same room is meant for people, it tends to get a finished floor, furniture and a steady temperature.
That is the moment a slab’s moisture starts to matter, because an epoxy or other impermeable floor closes the surface the vapor used to escape through. We are saying nothing about the library’s own slab, which we have not seen or tested. We are describing the general question that any storage-to-occupied conversion raises on a below-grade floor.
Looking for epoxy-flooring closer to Forest Park? See Epoxy-Flooring in Forest Park.
Measuring Moisture in a Below-Grade Slab: Probes, Not Guesses
Why the room’s look tells you little
A lower-level room can look and feel dry while the concrete under it holds far more moisture than the surface suggests. The top dries first, and the slab below can stay wetter for a long time where it rests on soil. A glance, a hand on the floor or a few weeks without a puddle do not answer the question an impermeable coating raises.
The quicker field checks have their place. The ASTM D4263 plastic sheet test can flag an obvious problem, and ASTM F1869 calcium chloride testing measures the emission rate at the surface. Neither one reads what is happening inside the slab, which is why we rely on in situ relative humidity probes for a below-grade floor.
How ASTM F2170 testing works
ASTM F2170 is the standard test method for determining relative humidity in concrete floor slabs using in situ probes. For a slab drying from one side, as a slab on grade does, holes are drilled to 40 percent of the slab’s depth and the probes equilibrate for 24 hours before a reading. The point is to read the moisture at the depth that will matter once the top is sealed.
The standard also sets conditions and a count. The slab and the air above it should sit at service temperature and humidity for 48 hours before reading, which in a converted room means the heat and ventilation are already running. It calls for at least three tests for the first 1,000 square feet and one more for each additional 1,000.
Where the probes go
We spread the probes across the room instead of clustering them near the door. Spots near exterior walls, old patches, former drain locations and the areas under long-standing shelving each get attention, because those are the places a storage floor has kept hidden. A room that was partly carpeted or partly painted gets probes on both sides of the old line.
The holes are small and get filled once the readings are taken, so the test leaves nothing behind once the floor is coated. Drilling also tells us the slab’s depth, which matters because the 40 percent figure is measured from it. A thin slab and a thick one put the probe at very different depths.
What we write down
We record each probe location, the slab depth, the conditioning period and the readings, alongside a map of cracks, spalls and any old coating. That record goes into the written proposal before the price is final. If the readings come back high, the customer hears it from us before a grinder touches the floor.
Choosing a Floor After the Numbers Come Back
When the readings are within limits
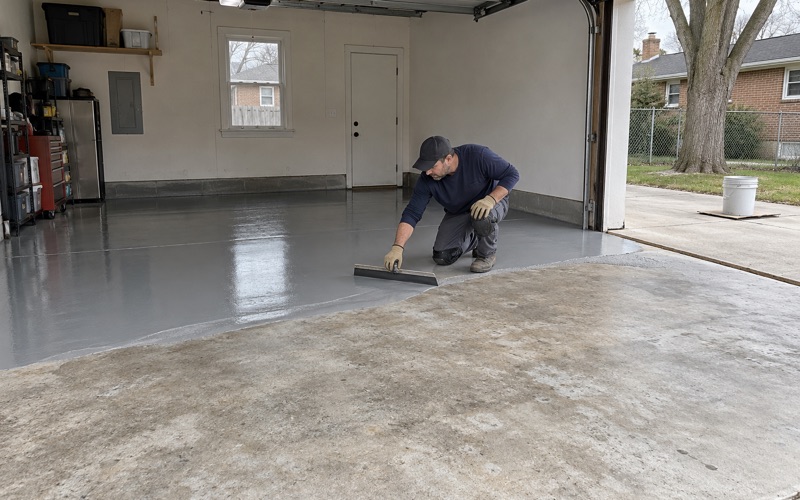
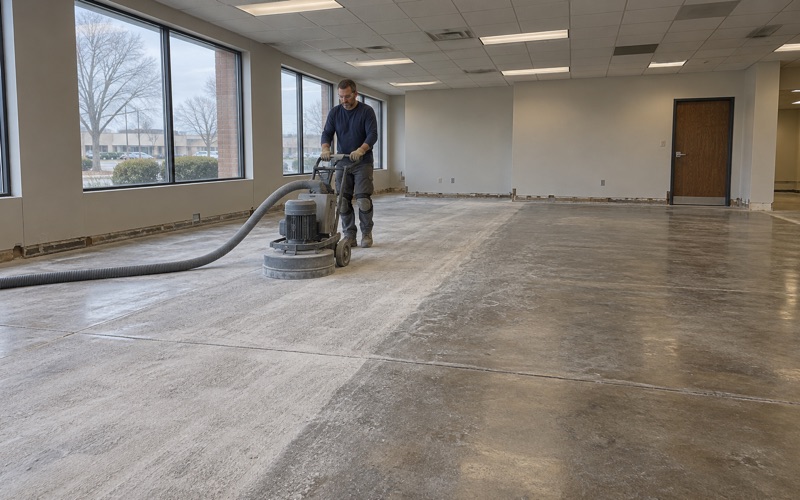
When the relative humidity sits inside the limit the coating manufacturer sets, the job proceeds on the normal path. We open the slab with a diamond grinder or a shot blaster to an ICRI concrete surface profile the primer can grip, never with an acid etch. A 100% solids epoxy body coat and a topcoat suited to the room then go down at the thickness the proposal states.
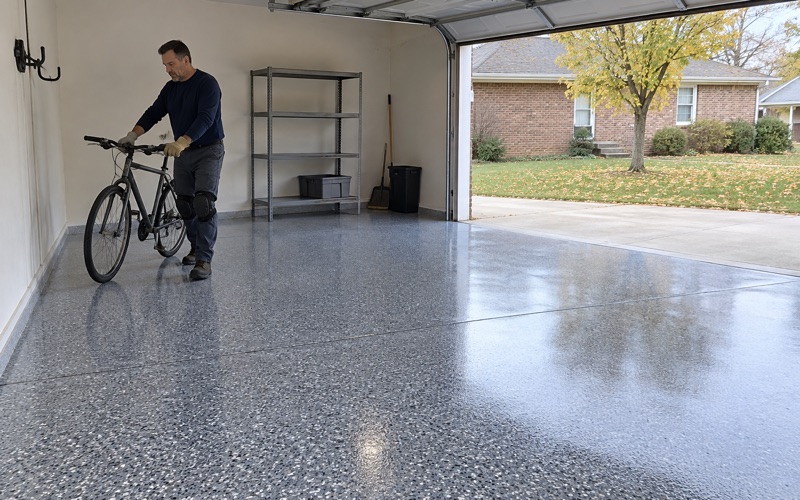
For a flex room or teen space, the topcoat choice is about chairs, tables and foot traffic rather than vehicle tires. Polyaspartic or urethane topcoats stand up well to furniture legs and frequent cleaning. A quartz aggregate broadcast adds texture where wet shoes are likely near a stair or entry.
When the readings are high
High readings change the system rather than ending the conversation. A moisture-mitigation primer rated for the measured humidity can go down under the epoxy, or a urethane cement system that tolerates more moisture may suit the room better. Sometimes the right advice is to wait, or to repair or replace the slab first, and we say so plainly.
What a coating cannot do matters just as much here. A floor coating is not waterproofing, it is not a vapor barrier for a wet basement, and it is not radon mitigation, which in Illinois is licensed work under IEMA. If water is entering a lower level, that is a drainage or foundation question to settle before any finish goes down.
Working around a building that stays open
A lower level is often finished while the floors above stay in use, and the schedule has to respect that. In a commercial building we phase grinding and coating around opening hours, using overnight and weekend windows when a space cannot close. Vacuum-captured grinding keeps dust from traveling up a stairwell or into a working elevator.
The probe test fits that kind of schedule too. The 24-hour equilibration and the 48 hours of conditioning run quietly in the background, so the room can be measured while the rest of the building carries on. The floor work itself waits until those numbers are in hand.
The moisture exclusion in a warranty
Coating warranties almost always exclude failures caused by moisture coming up through the slab. We explain that exclusion before the job is sold, and the F2170 readings are the record of what the slab looked like on the day we coated it. The proposal also names the product line, the number of coats and the finished thickness, so the floor can be checked against the quote.
Finished Basements in Hinsdale Homes: The Same Test
A playroom over an old storage slab
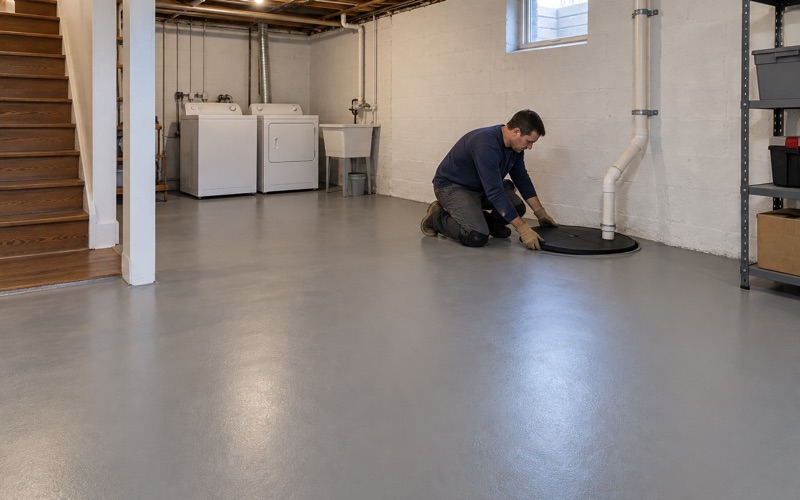
The library’s conversion is a public example of something Hinsdale homeowners do in private. Owner-occupancy in the village is 89.9 percent, and 28.5 percent of its 6,215 housing units predate 1960, so plenty of basements began as storage, laundry or mechanical space. When one of those rooms becomes a playroom, gym or home office, its slab faces the same question.
Newer houses are not exempt from it. A basement under a recent house can still carry moisture the eye cannot see, and if it once sat under carpet or vinyl, the bare slab may never have been tested. We run the same F2170 probes in a house as in a commercial room, with the same count per 1,000 square feet.
Permits, contracts and dust
Where a basement project involves more than the floor, the Village of Hinsdale Community Development handles permits, and most residential and commercial projects there take a combination permit. Illinois has no state flooring license, so we check the village’s own registration, bond and insurance requirements before a job is booked.
A home job over the state threshold gets a written contract and the Home Repair: Know Your Consumer Rights pamphlet before any grinding starts. Grinding dust is captured at the machine with a vacuum instead of being washed toward a floor drain or sump pit. Products are chosen inside the Illinois VOC limits for floor coatings, which bind whoever applies them.
What to ask before a basement floor goes down
Ask whoever quotes the job how the moisture will be measured: how many probes, at what depth and after how long a conditioning period. Ask what the warranty says about moisture and what happens if the readings come back high. Clear answers to those questions tell you more about the finished floor than a color chart does.
A converted room deserves a floor chosen from measurements rather than appearances. We bring the probes, write the readings into the scope and recommend a system only after the slab has had its say.
- 20+ Years Coating Concrete
- Moisture Tested Before Pricing
- Free Written Estimates