Oak Lawn Epoxy Flooring brings more than 20 years of slab work to epoxy flooring in La Grange, and some of the most demanding jobs we scope are rooms that are changing what they are for. A floor chosen for one use carries assumptions about traffic, spills and cleaning. When the use changes, those assumptions have to be checked again from the concrete up.
That is why we treat a change of use as its own kind of project rather than a quick recoat. We test the slab for moisture, open it mechanically, map its cracks and old coatings, and write down the product line, coat count and finished thickness before the price is final. The sections below walk through one public example of a room changing jobs and what that change asks of the floor under it.
We have no role in the school project described here, and nothing on this page describes its actual finishes. It is simply the clearest local illustration of a question we answer whenever a multipurpose room, lower-level hall or break area starts serving food.
A Gym With a Pole in the Middle Becomes a Lunchroom
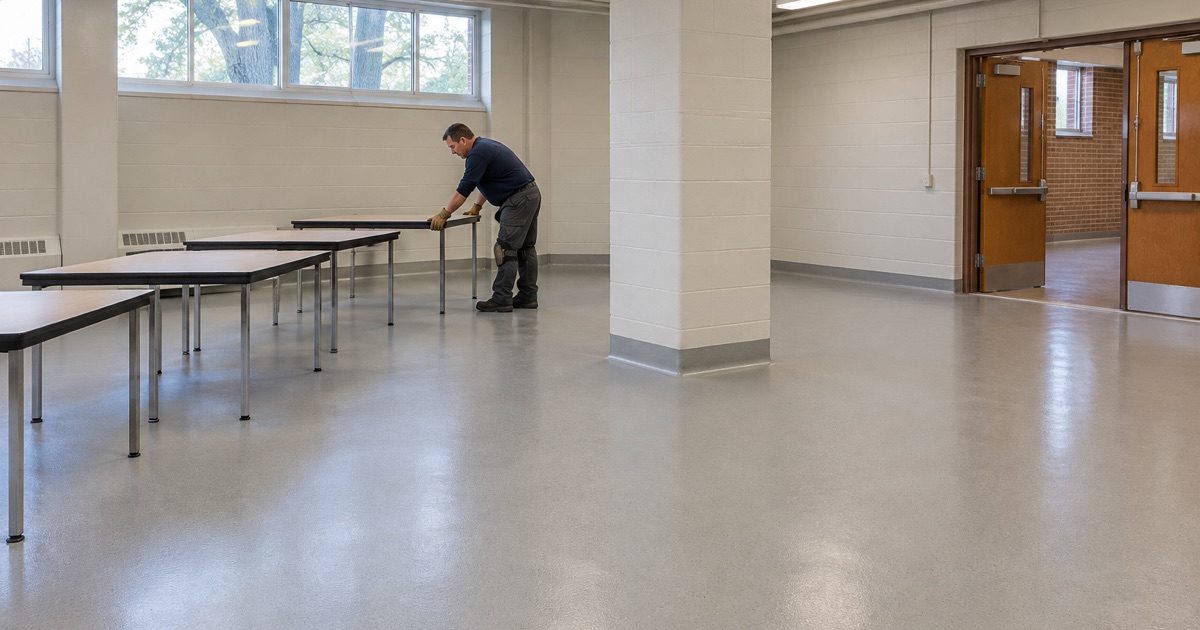
What was reported about Cossitt
Ahead of LaGrange Elementary School District 102’s $82 million bond referendum in spring 2025, Patch reported on Cossitt Avenue School, the K-6 building at 115 W Cossitt Ave. Its current gym has a pole in the middle of the basketball court, and under the district plan that room would become cafeteria space, with a replacement gym built for school and community use.
The reason was plain enough. First graders were eating lunch in the hallway, and Superintendent Chris Covino told Patch that “The cafeteria space just can’t fit all the kids inside it.” A room that had been about running and ball handling was being asked to seat and feed children instead.
One room, two jobs in the meantime
The district’s construction update lists Cossitt as a Phase 1 building, alongside Forest Road and Barnsdale. Until the new gym is ready, the existing gym serves as both PE and lunch space on a daily schedule. The same floor takes sneakers in one period and lunch trays in the next.
We did not read what the gym floor is made of today or what finish the future cafeteria will get, and we will not guess. What the public record does show is a change of use, and a change of use is exactly the moment a floor’s specification deserves to be reopened rather than carried over.
The same switch at a smaller scale
The question is not limited to schools. A lower-level rec room that becomes a family dining area, a parish or club hall that starts hosting meals, or an office storage room turned into a break room all go through the same shift from activity to eating. The scale is smaller, but the floor is being asked to do a new job in each case.
Looking for epoxy-flooring closer to Brookfield? See Epoxy-Flooring in Brookfield.
From Ball Bounce to Spilled Milk: The Floor’s New Job
What a gym floor is chosen for
A gym floor is selected around play: ball bounce, sneaker grip, and the give a body wants when it lands. Spills are occasional, and most of the daily care is a dust mop between classes. None of those priorities say much about food or water.
What a lunchroom floor takes every day
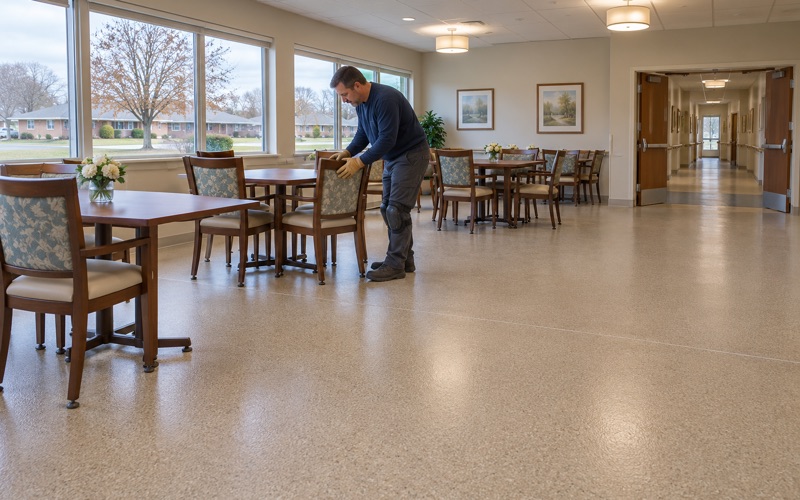
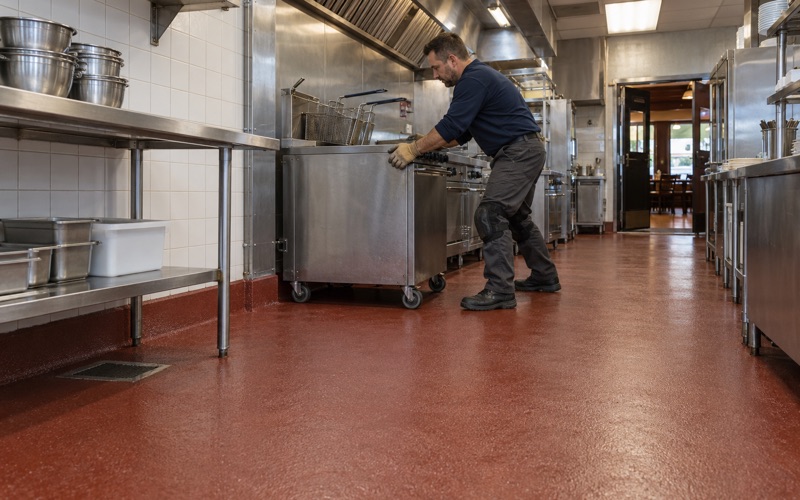
A lunchroom turns that list upside down. Milk cartons tip, fruit gets stepped on, and tables and benches are dragged into rows and back again every service. After the last lunch the floor is wet-mopped or scrubbed, so water sits on it daily rather than now and then.
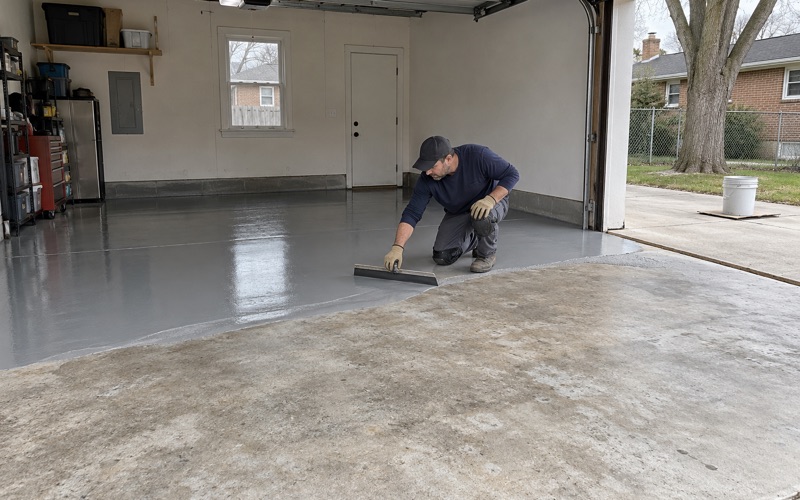
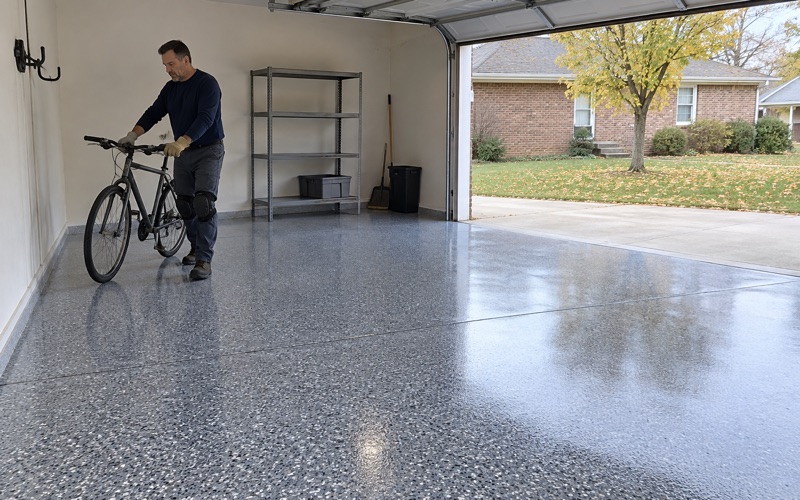
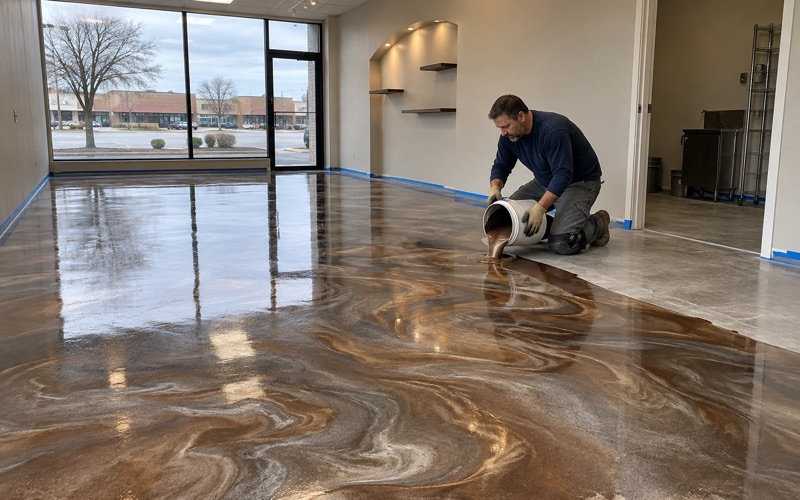
Those loads point toward a seamless, nonabsorbent surface. A 100% solids epoxy body with a quartz aggregate broadcast, finished with a polyaspartic or urethane topcoat, is one common way to get there. The broadcast sets texture for footing on a damp floor, and the topcoat takes the scuffing from table legs and bench feet.
Texture is a balance, not a maximum. A surface rough enough to grip when it is mopped can also be rough enough to hold the residue the mop is supposed to lift. We pick the aggregate size and the number of topcoats to land between the two, and we show the client a sample before the room is committed.
Smooth, durable, easily cleanable
The FDA Food Code, which Illinois adopted in its 2022 edition, sets the baseline in section 6-101.11(A). Indoor floor, wall and ceiling surfaces are to be “smooth, durable, and easily cleanable for areas where food establishment operations are conducted,” and nonabsorbent in areas subject to moisture or to flushing and spray cleaning.
We read that language as a design target, not a stamp. No coating makes a room compliant on its own, and we never sell one that way; the people who review a food space judge the finished room, not a product data sheet. Our part is to give that room a floor without open seams, porous patches or failed joints where milk and mop water can settle.
The Food Code’s cleanability section, 6-201.11, also allows antislip floor coverings or applications used for safety reasons. That is why we specify broadcast texture by zone rather than one finish wall to wall: more grip where trays and drinks travel, a tighter surface where cleaning matters most.
Detailing Around a Column in the Middle of the Room
Where coatings fail first
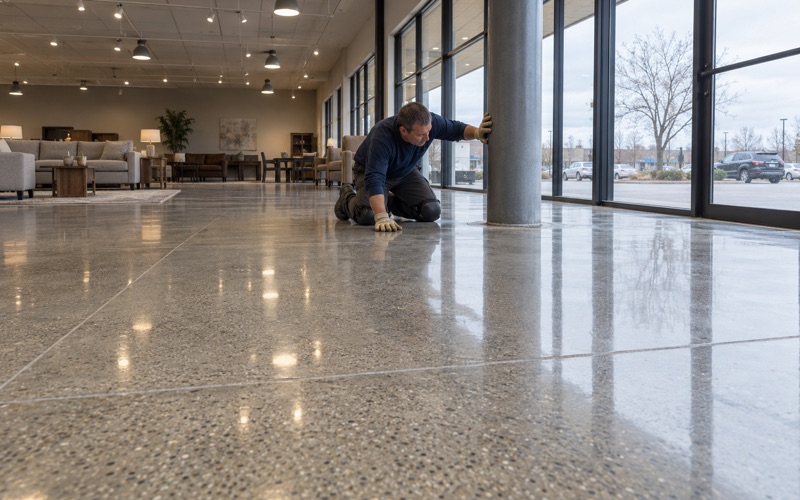
A pole in the middle of the basketball court is a nuisance for a gym teacher. In a lunchroom it becomes a fixed obstacle that tables are pushed against, mop buckets bump into, and wet cleaning sweeps water toward. The joint where a column meets the floor is where a coating is most likely to lift, crack or collect grime.
A square inside corner at a column base is hard to clean and easy to chip. Every mop pass drives a little water into it, and every table that gets shoved against the column puts a sideways load right at the edge of the coating. Left as a hard corner, that joint is usually the first place a new floor looks old.
Coving the base
We treat the column base the way a wall base is treated in a food space. The Food Code’s section 6-201.13 addresses how floor and wall junctures are coved and closed or sealed, and the same logic applies to a column standing in the middle of a dining room. Carrying the coating a few inches up the column in a smooth cove leaves no corner for crumbs and mop water to settle into.
Before any cove goes in, we grind the floor and the base of the column back to bare, sound material. If there is an existing column wrap, base trim or old coating at the joint, it is mapped and either removed or flagged in writing. A cove bonded to a loose layer fails along with it.
Traffic patterns around a fixed point
Tables dragged around a fixed point tend to wear a ring into a floor. We look at how a seating plan will route chairs, carts and lines around the column and add wear allowance there, either in film thickness or with an added broadcast layer. The proposal names that thickness so the finished floor can be checked against it.
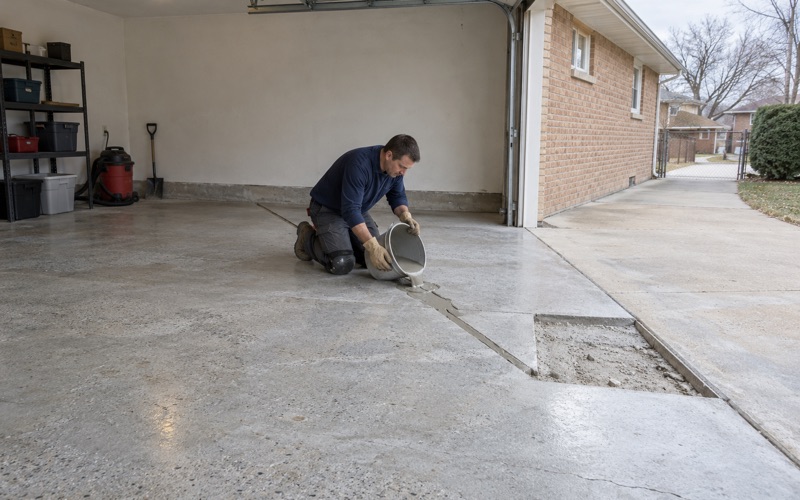
Cracks deserve the same attention. A column carries load into the slab, and any cracking that radiates from its base gets mapped and assessed before coating. If the concrete needs repair first, we say so plainly instead of hiding a moving crack under a fresh film.
A Below-Grade Room That Gets Wet-Mopped Every Day
Moisture from both sides
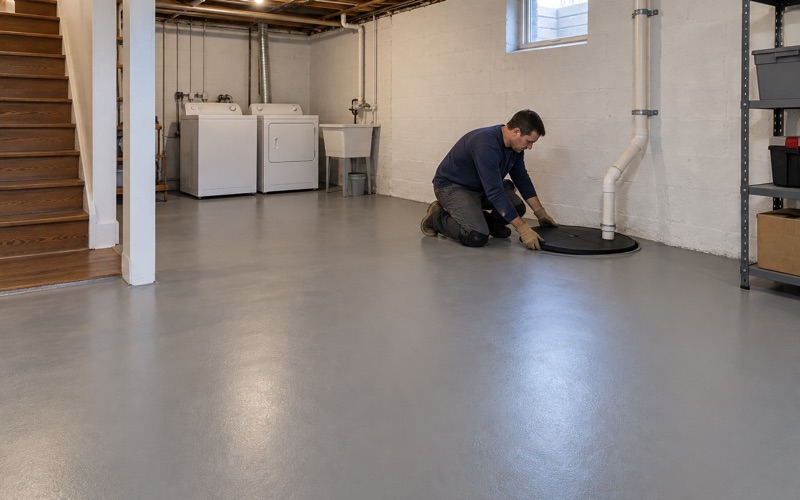
Wikipedia describes Cossitt as a three-level building with a basement gymnasium, which makes the planned cafeteria a below-grade room. A basement slab can carry moisture up from the soil beneath it, and a lunchroom adds water from above every afternoon. A coating in that room is caught between the two.
We do not assume any below-grade slab is dry, so the written scope includes testing before the price is final. ASTM F2170 in-situ relative humidity probes are our primary read, with ASTM F1869 calcium chloride testing where it adds information. A quick ASTM D4263 plastic sheet test can flag a problem, but it never clears a slab on its own.
If the readings come back high, the system changes rather than the schedule. A moisture-mitigation primer goes down beneath the body coat, or a urethane cement system is used where vapor drive and daily wet cleaning both run high. Moisture is also the first exclusion we explain in any coating warranty, before the job is sold.
Profile, dust and timing
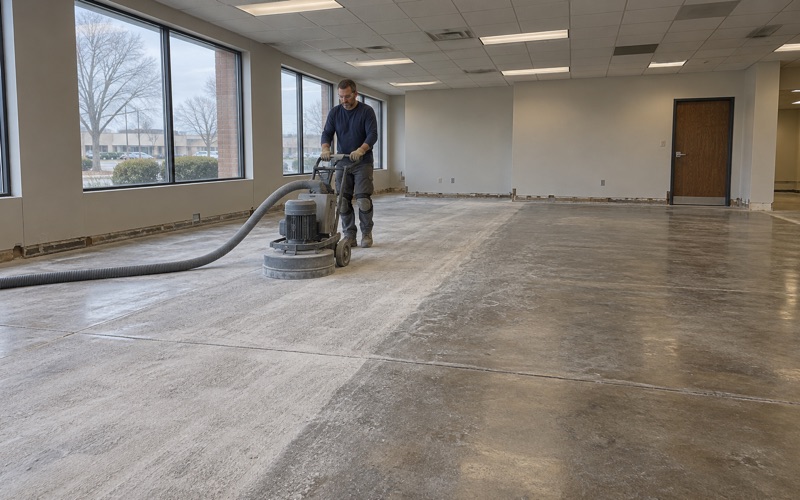
Every slab we coat is opened with a diamond grinder or a shot blaster, never an acid etch. Acid adds water and residue to concrete that may already be damp, while mechanical prep leaves a measured ICRI concrete surface profile the primer can lock into. Grinding dust is captured by a vacuum at the machine rather than rinsed away.
A room that is in use every weekday gets coated on a schedule built around that use. We phase work into weekends, evenings and breaks, and we set cure times by slab temperature and the dew point spread at the surface. A cool below-grade room can raise the risk of amine blush on fresh epoxy, so the calendar alone never decides when the next coat goes down.
What a La Grange owner should see on paper
A floor in a room like this should be checkable against its quote. Ours names the product line, the number of coats, the finished thickness, the moisture readings and every crack or spall repair we mapped. Products are chosen inside the Illinois VOC limits for floor and industrial coatings, which bind whoever applies them.
Illinois has no state flooring license, so we check the Village of La Grange’s own registration, bond and insurance rules before a job is booked. The village’s permit page lists no permit for replacing existing flooring, though finishing a room in a basement does require one. If you are planning a room that is changing from activity to eating, we start with the slab and the cleaning routine, not the color chart.
- 20+ Years Coating Concrete
- Moisture Tested Before Pricing
- Free Written Estimates