Oak Lawn Epoxy Flooring has put more than 20 years into epoxy flooring in Westchester and across our service area, and the jobs that demand the most planning are the ones where something heavy gets bolted through the slab. A coating can be ground, primed and broadcast to a high standard and still cause trouble if it was laid where a steel plate should sit on bare concrete. This page is about those floors.
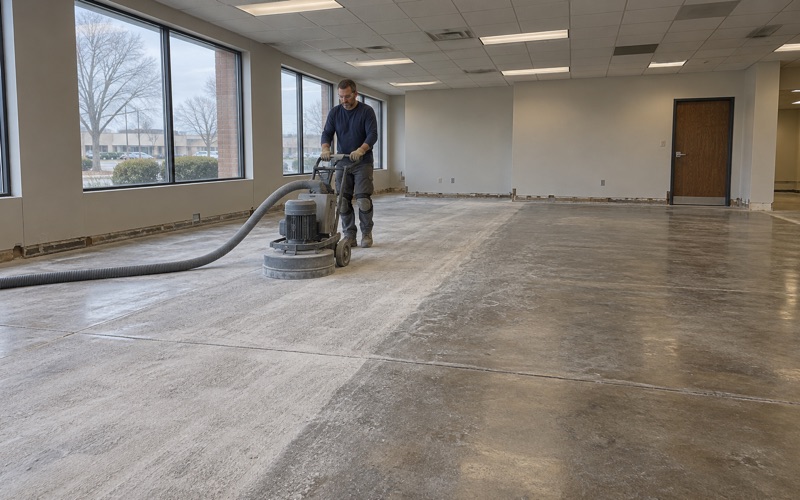
Our method does not change between a business and a homeowner. We open the concrete with a diamond grinder or a shot blaster rather than an acid etch, test for moisture before the price is settled, and write the product line, the coat count and the finished thickness into the proposal so the floor can be measured against it later.
We do not install, anchor or certify vehicle lifts, and we never present ourselves as if we did. What we do is plan a coating so the lift installer’s work and ours do not undo each other. That planning starts with knowing where every column will stand before the grinder makes its first pass.
Roosevelt Road Repair Bays and the Slab Under a Lift
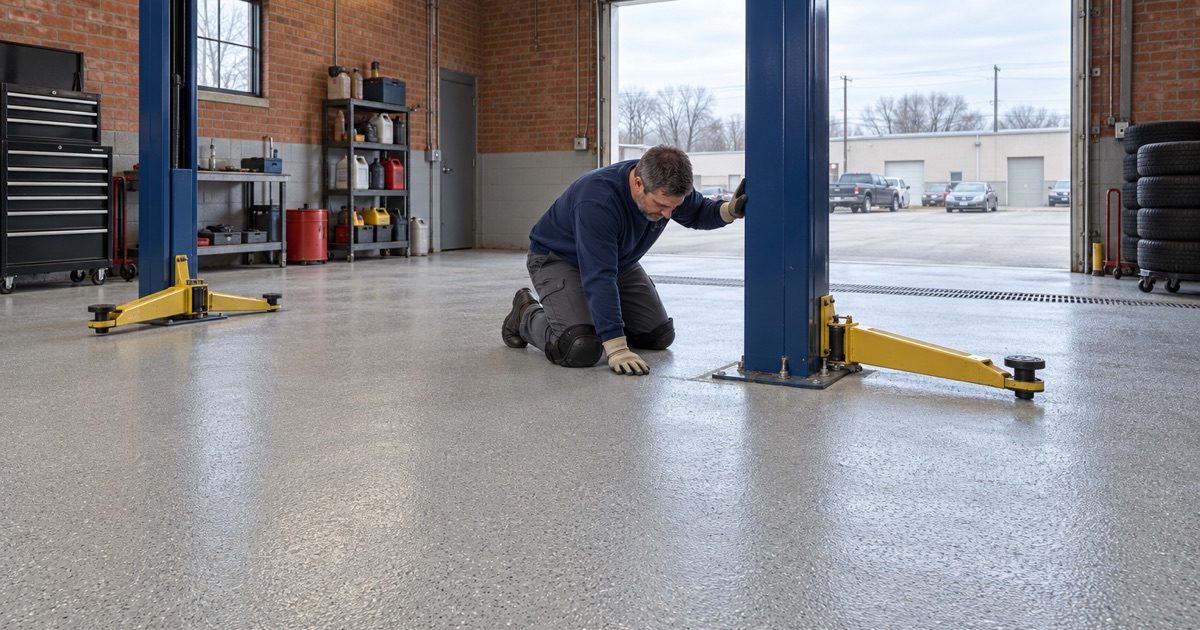
Westchester’s working garages sit along Roosevelt Road. Westchester Automotive Repair at 10129 W Roosevelt Rd lists engine repair, tune-ups, tires and oil changes, and a Midas operates at 11105 W Roosevelt Rd; both addresses geocode inside the village, in Proviso Township of Cook County. We have no relationship with either shop and have not seen their floors or their equipment.
We name them because they show what kind of floor the village’s commercial work includes. Raising vehicles on lifts anchored into the floor is ordinary trade practice in repair bays, though which lifts these particular shops run is not something we know. Wherever a lift is anchored, the floor stops being only a surface to walk and roll on and becomes the lift’s foundation.
A Lift Stands on Concrete, Not on the Coating
A two-post lift carries a vehicle on two columns, and each column stands on a steel base plate bolted into the slab with anchors. The anchors grip the concrete, and the plate bears on it directly. Put a resin layer between the plate and the slab and the plate now rests on a material it was never meant to sit on.
One lift maker’s manual is blunt about it. The Tuxedo TP9KFX, a 9,000 lb surface-mounted two-post lift, says not to install the lift ‘on any surface other than concrete, conforming to minimum specifications.’ Our reading of that line is simple: the coating goes around the base plates, never under them.
Shims Are the Other Reason
Floors are rarely dead level, so installers shim column bases to bring the posts plumb. That same manual caps shim thickness at 1/2 inch. A coating with broadcast flake or quartz under a plate adds a layer of uneven height that the installer then has to account for, which is exactly the uncertainty a shim stack is supposed to settle.
Looking for epoxy-flooring closer to Lemont? See Epoxy-Flooring in Lemont.
Four and a Quarter Inches, 3,000 PSI, Six Inches From a Seam
The same manual sets out what the concrete under each column has to be. It calls for a compression strength of at least 3,000 psi and a minimum thickness of 4-1/4 inches, so the anchors can reach a minimum embedment of 3-1/4 inches. It also wants anchors at least 6 inches from any slab edge or seam, and it says not to install the lift over expansion joints or cracks.
These figures come from one manufacturer’s manual. They are not a Westchester code requirement, and another lift maker may set different numbers, so the installer works from the manual for the lift actually going in. What they hand a floor contractor is a list of questions to answer before coating, because a finished coating hides the evidence an installer needs to see.
What We Map Before We Coat
Our survey of any slab starts with cracks, spalls, joints and old coatings drawn on a plan. In a bay where a lift will stand, that map gains the column positions, so we can see whether a planned base plate lands on a saw cut, a cold joint or a crack line. If it does, that is a conversation for the owner and the lift installer before we grind, not after.
Thickness and strength cannot be read from the surface. Whether to drill or core to find out is the installer’s call, and we say plainly when a slab looks like it needs repair or replacement before it should carry a coating or a lift. Coating over doubt only makes the doubt harder to find later.
When the Anchors Will Not Hold
The manual also covers the failure case. If an anchor will not reach 130 ft-lbs of torque, it directs that the concrete under each column be replaced with a pad 4 feet by 4 feet by 6 inches of 3,000 psi concrete, left to cure before installing, typically 2 to 3 weeks. A new pad is fresh concrete with its own moisture to give up, so we test it with ASTM F2170 relative humidity probes before any coating goes near it.
Laying Out the Coating Around the Column Base Plates
Once the column positions are fixed, we treat each base plate footprint as bare concrete that stays bare. We mark every footprint with a margin agreed with the installer, grind the rest of the floor to an ICRI concrete surface profile suited to the system, and terminate the coating cleanly at each footprint rather than feathering it out.
Lift First or Floor First
There are two workable orders. If the lift is already in, we grind and coat around the plates in place, keeping the grinder and its vacuum clear of the anchors and the hydraulic lines. If the floor is new and the lift comes later, we leave the footprints uncoated on the installer’s layout so the plates can be set straight onto concrete.
Either way, the coating edge at each plate is a terminated edge, cut in by hand and sealed so traffic does not catch it. A clean edge is a deliberate line that the next coat and the next repair can return to. That is far easier to maintain than resin that was rolled up to a plate and squeezed under its rim.
Choosing a System for a Working Bay
A repair bay sees dropped tools, jack stands and rolling carts, and the floor beside a lift takes point loads every time a vehicle is positioned. For that duty we usually look at a 100% solids epoxy base with a quartz aggregate broadcast for grip, finished with a polyaspartic or polyurea topcoat chosen to resist hot tire pickup from vehicles that come in warm.
Grinding dust is captured at the machine with a vacuum rather than rinsed toward a floor drain or a storm inlet. Products are picked inside the Illinois VOC limits for floor and industrial coatings, which bind whoever applies them. Cure times are set by slab temperature and the dew point spread at the surface, not by the calendar.
A shop rarely wants its bays dark for long, so we phase the work. We split a floor into sections or use overnight and weekend windows when a business cannot close, and each section reopens only when its coating has cured enough to take traffic.
Moving a Lift, or Adding One at Home
Moving or Adding a Column After the Floor Is Done
A column moved later means new anchor holes drilled through a finished floor and an old footprint left behind. The new holes are the installer’s work, and the old footprint is ours. We grind the abandoned anchor holes flush, fill them with a repair material compatible with the system, and patch the coating so the former plate position no longer reads as bare concrete.
The new position goes through the same questions as the first: 6 inches clear of any seam, no joint or crack under the plate, and the concrete thickness that lift’s own manual asks for. Coating where the new plate will land has to come off back to bare concrete before the plate goes down. We plan that removal with the installer so the cut lines are clean.
A Lift in a Westchester Home Garage
Westchester is a village of owner-occupied homes, 90.8 percent of occupied units, so a car lift in a home garage is a project the owner will live with. Residential slabs were not necessarily poured with a lift in mind, and their thickness and strength are unknown until someone checks. The lift’s own manual sets the bar the slab has to clear, and the installer decides whether it does.
We bring the same questions to a home garage that we bring to a shop. Where are the control joints and cracks relative to the posts, and will the installer drill or core to confirm thickness? If a pad has to be poured, the coating waits until that pad has cured and passed a moisture test.
The Village of Westchester Community Development / Building Department handles permits, and we check its registration, bond and insurance rules before booking a job rather than assuming them. Whether coating an existing garage floor needs a permit is a question we put to the department directly.
A home job over the state threshold gets a written contract and the Illinois consumer-rights pamphlet before grinding starts. The warranty conversation comes first too, and moisture is the first exclusion we name, because a garage slab is often poured without a vapor retarder beneath it.
If you are planning a lift and a new floor together, send us the lift model and its manual along with a sketch of the garage. We will mark where the plates go, map and test the slab, and write a scope that leaves those footprints bare for the installer.
- 20+ Years Coating Concrete
- Moisture Tested Before Pricing
- Free Written Estimates